
PROJECTS
Large-scale timber structures, driven by MS BOIS expertise
For nearly a century, MS BOIS has been designing, processing, and supplying French wood for the most demanding timber structures.
As a major manufacturer and supplier in the timber industry, we support architects, carpenters, and developers in the construction of public buildings, sports facilities, or commercial and industrial projects.
These projects illustrate our technical expertise and the quality of our wood sourced from French forests.
Building big, sustainably
Each project is the result of close collaboration between our teams, architects, design offices, and construction companies. Our role: to provide reliable, high-performance, and controlled wood solutions, from material processing to site delivery.

91 - LONGJUMEAU
Intersport Restaurant
Corporate restaurant at the headquarters in Longjumeau, a 1,200 m² architectural work.
74 - Faverges-Seythenex
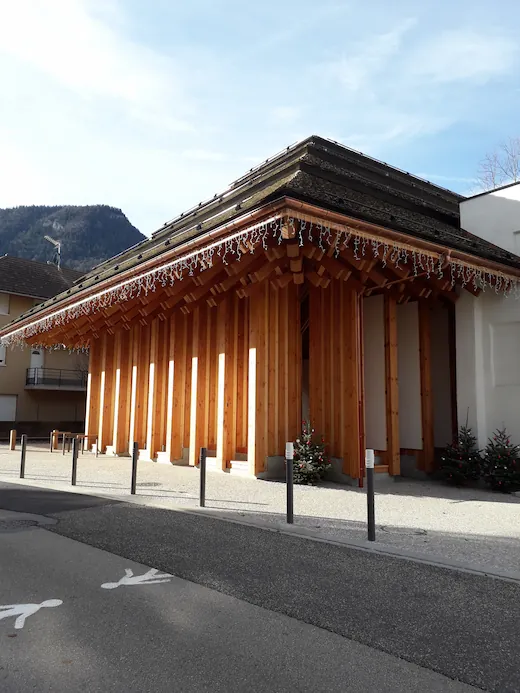
Faverges Market Hall
A functional market and a space dedicated to events and shows.

07 - Vals-les-Bains
Vals-les-Bains Thermal Baths
Extension and renovation project echoing the Ardèche landscapes.

74 - Rumilly
Le Chéran Middle School
A functional and pleasant study environment and an award-winning eco-construction.

73 - BOURG-SAINT-MAURICE
Station canopies
A functional and pleasant study environment and an award-winning eco-construction.

A circular restaurant at the heart of the Intersport headquarters
The construction of the corporate restaurant at the Intersport France headquarters in Longjumeau is based on a circular 1,200 m² architecture, designed as a place that is both open to the outside and protective. The wooden structure fully contributes to the building’s identity, offering a panoramic view and a warm atmosphere at the heart of the structure.
PROJECT INFORMATION
- City: Longjumeau
- Department: 91
- Year: 2019
- Client: Intersport France
- Project Manager: Cruard Charpente
- Architect: SARL d’architecture DNC – Dupont Nicolay
WOOD SOLUTIONS IMPLEMENTED
- Central framework in spruce glulam
- Intermediate purlins and wooden posts
- Fascia boards and joists in solid spruce
- Sunshades in Douglas fir

A multifunctional facility serving the city
The Faverges Market Halls serve a dual commercial and cultural purpose, providing the town with a functional market and a space dedicated to events and shows.
The choice of wood reflects a strong commitment to promoting local resources, while ensuring durability, mechanical strength, and cost control.
PROJECT INFORMATION
- City: Faverges-Seythenex
- Department: 74
- Year: 2019
- Client: Municipality of Faverges-Seythenex
- Project Manager / Architect: Atelier NAO – Architecture and timber structures
WOOD SOLUTIONS IMPLEMENTED
- Main structure in Douglas fir
- Local wood selected for its natural durability
- Design adapted to the building’s multiple uses
The project’s contemporary architecture is fully integrated into the city’s history and identity, while contributing to its development.

A timber architecture at the heart of a major European thermal project
The extension and renovation project for the Vals-les-Bains Thermal Baths showcases the timber industry through ambitious architecture, blending wood and basalt, echoing the Ardèche landscapes.
The structure is notably distinguished by a spectacular three-dimensional wooden frame, symbolizing a water droplet above the future sensory path.
PROJECT INFORMATION
- City: Vals-les-Bains
- Department: 07
- Year: 2020
- Client: SITHERE
- Architect: Luc Demolombe
WOOD SOLUTIONS IMPLEMENTED
- Three-dimensional structure in Douglas fir glulam with glued joints (Resix type)
- Traditional four-aisle framework in solid Douglas fir
- Timber frame posts and walls
Supported by ADEME and Europe, this project promotes wood as the central material of a high-end, sustainable, and innovative thermal building.

An award-winning eco-construction, rooted in its territory
The Le Chéran Middle School was designed to provide a functional and pleasant study environment, while integrating strong requirements for environmental performance, energy management, and the promotion of local resources.
This project was honored with the 2019 Fibois Auvergne-Rhône-Alpes Regional Grand Prize.
PROJECT INFORMATION
- City: Rumilly
- Department: 74
- Year: 2018
- Client: Haute-Savoie Departmental Council, BE Plantier
- Project Manager / Architect: AER Architectes, ADELA Architecte
WOOD SOLUTIONS IMPLEMENTED
- Frame, floors, and roofing in local solid and glulam spruce
- Exterior elements in glulam or finger-jointed larch

A wooden infrastructure serving sustainable mobility
The modernization of the Bourg-Saint-Maurice transport hub illustrates MS BOIS’s expertise in designing sustainable infrastructure. The use of local sapwood-free Douglas fir ensures optimal mechanical resistance to Savoie’s climatic constraints while promoting short supply chains. This canopy project demonstrates the ability of Europe’s leading Douglas fir sawmiller to meet the technical requirements of public-access buildings (ERP) in mountain areas.
PROJECT INFORMATION
- City: Bourg-Saint-Maurice
- Department: 73
- Year: 2025
- Client: Municipality of Bourg-Saint-Maurice
- Architect: SP Architecte – Sylvain Perillat
WOOD SOLUTIONS IMPLEMENTED
- Framework in sapwood-free Douglas fir for maximum natural durability (Class 3.2) without additional chemical treatment.
- Structure optimized for supporting photovoltaic or green roofs according to sustainable construction standards.
Go further,
These projects reflect MS BOIS’s commitment to high-standard, sustainable, and controlled timber construction, serving the most ambitious public and private projects.